
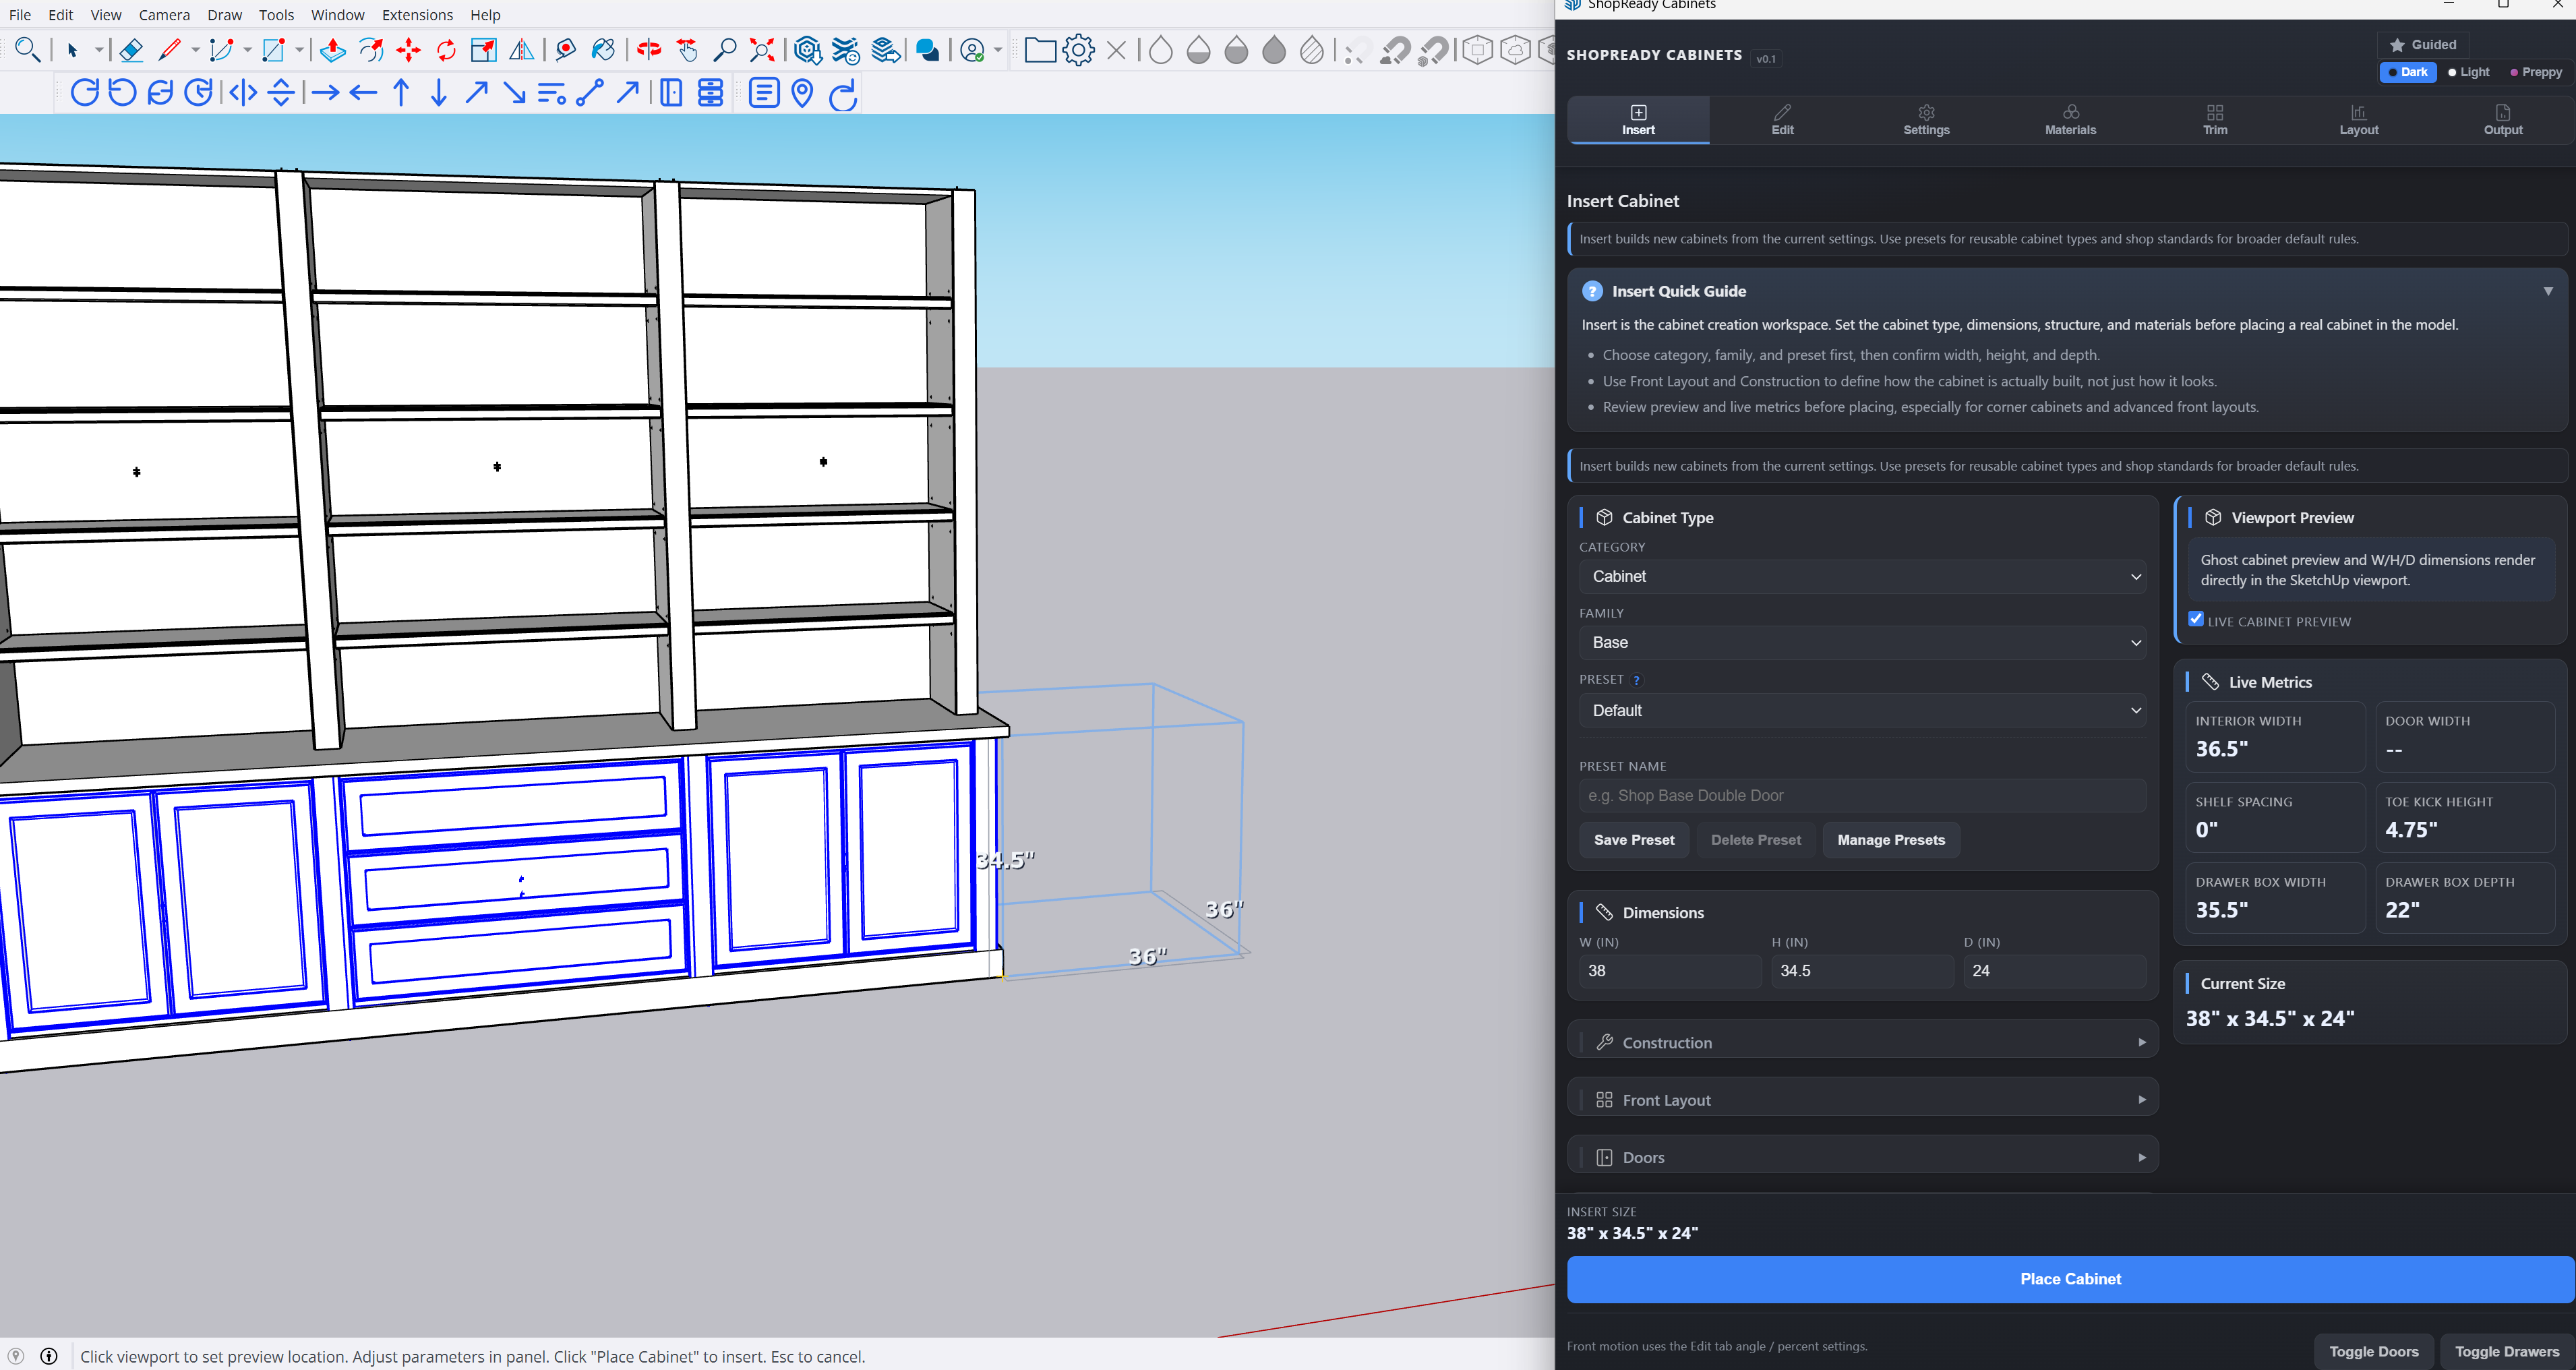
Dynamic cabinet generation with real construction choices
Start from cabinet families and presets, then configure dimensions, front layouts, doors, drawers, shelves, backs, tops, face frames, toe kicks, and more. The extension is built to reflect how cabinets are actually specified and built, not just how they are sketched.
- Cabinet families and presets
- Front layout and opening logic
- Doors, drawers, shelves, backs, and tops
- Face-frame, frameless, and toe-kick controls
Configure the shop logic once, reuse it everywhere
Save standards and reusable profiles so new cabinets begin from known rules instead of ad hoc settings. That includes construction defaults, reusable profile assets, and workflow choices that need to stay consistent across projects.
Standard Library
Save reusable profiles, standards, and common starting conditions.
Reusable Defaults
Start new work from known rules instead of rebuilding the same setup each time.
The Complete Feature Set
The full feature set is designed to support the cabinet from first placement through production-minded refinement.
Parametric Cabinet Families
Base, wall, tall, corner, and bookcase families give you a flexible starting point for common casework and built-ins.
Front Layout Control
Define how the cabinet face is divided into doors, drawers, and combined front patterns without redrawing the cabinet front manually.
Door And Drawer Systems
Configure door style, overlay or inset behavior, recessed panel options, drawer front logic, and drawer-box construction details in one connected workflow.
Cabinet Structure Controls
Set back style, top construction, shelves, toe-kick behavior, face-frame rules, and related carcass settings that affect both geometry and output.
Smart Editing
Use full single-cabinet editing or smart multi-edit to apply changes across compatible selections while hiding mixed or unsafe fields.
Material Role Mapping
Assign logical materials for manufacturing and appearance materials for presentation without confusing one for the other.
Trim And Surface Generation
Build crown, base trim, countertops, and other run-level geometry based on the assembled cabinet run.
Layout Reference Tools
Create walls, openings, and outlets as layout references, then use those references to drive placement and outlet cutouts where appropriate.
Output-Oriented Workflow
Validate the project state, generate cut-list-related data, and support a downstream documentation and export workflow.
Reusable Profiles And Libraries
Import and manage reusable profile shapes for trim, shelf edges, countertop details, and door-related workflows.